Share this with your friends


+1 617-448-0611
Charles King Group
2 Heron Way Unit 2, Hingham, MA 02043
- $1,775,000
- 3
- BD
- 4
- BA
- 3,507
- SqFt




- List Price
- $1,775,000
- Status
- NEW
- MLS#
- 73590616
- Bedrooms
- 3
- Bathrooms
- 4
- Full Baths
- 3
- Half Baths
- 1
- Living Area
- 3,507
- Year Built
- 2008
Property Description
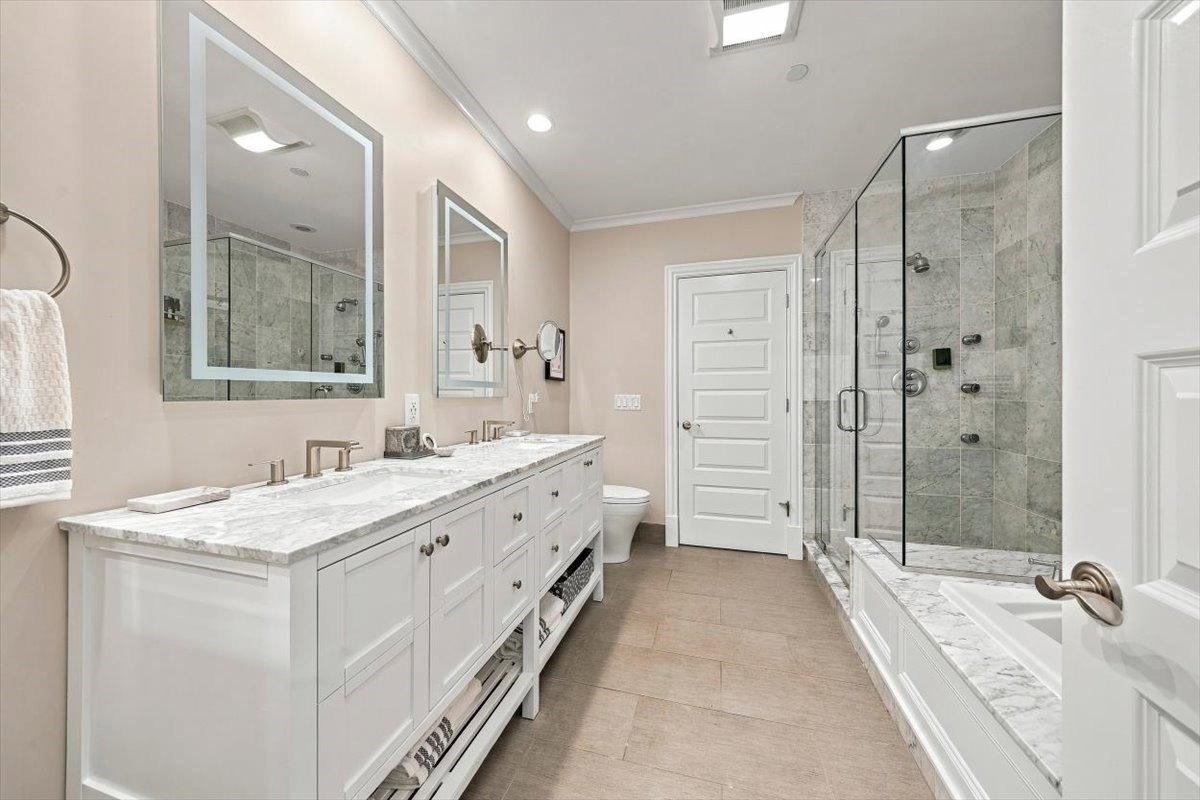
Move right into this beautifully appointed END UNIT on 3 levels of flexible living space. This home has an open-concept layout w/soaring ceilings & new beautiful floors. On the main level is a bright and sunny kitchen that flows into the dining room, then living room, featuring a dramatic two-story ceiling with french doors leading to a sunny deck. The first floor has a powder room, laundry room, and a first-floor primary suite w/ walk-in closet and ensuite bath. The upper level is features a spacious bonus/media room, 2 bedrooms (one being used as a gym), large full bath, and a generous unfinished storage space. Enjoy the garden level/basement w/ family room, wet bar, dining room, full bath and storage space! Updates include new floors, new heating system in the basement, new hot water tank and more! Walk out to a bluestone patio & private garden area! 2-car Garage and walk to Bare cove park!
/u.realgeeks.media/greaterbostonhomefinder/IMG_4173.jpg)
Additional Information
- Taxes
- $11,908
- Interior Features
- Recessed Lighting, Bathroom - Full, Bathroom - Tiled With Shower Stall, Countertops - Stone/Granite/Solid, Lighting - Sconce, Play Room, Game Room, Bathroom
- Parking Description
- Attached
- Water
- Public
- Sewer
- Public Sewer
- Elementary School
- Plymouth River
- Middle School
- Hingham Middle School
- High School
- Hingham High School
Mortgage Calculator
Listing courtesy of Listing Agent: Wallis Bowyer from Listing Office: Coldwell Banker Realty - Hingham.
The property listing data and information, or the Images, set forth herein were provided to MLS Property Information Network, Inc. from third party sources, including sellers, lessors, landlords and public records, and were compiled by MLS Property Information Network, Inc. The property listing data and information, and the Images, are for the personal, non commercial use of consumers having a good faith interest in purchasing, leasing or renting listed properties of the type displayed to them and may not be used for any purpose other than to identify prospective properties which such consumers may have a good faith interest in purchasing, leasing or renting. MLS Property Information Network, Inc. and its subscribers disclaim any and all representations and warranties as to the accuracy of the property listing data and information, or as to the accuracy of any of the Images, set forth herein.