Share this with your friends


+16174480611
Charles King Group
33 Pine Street, Dover, MA 02030
- $3,299,000
- 5
- BD
- 8
- BA
- 9,000
- SqFt








- List Price
- $3,299,000
- Price Change
- ▼ $200,000 1791921100
- Status
- PRICE CHANGED
- MLS#
- 73527821
- Bedrooms
- 5
- Bathrooms
- 8
- Full Baths
- 7
- Half Baths
- 1
- Living Area
- 9,000
- Lot Size (Acres)
- 1.03
- Style
- Other (See Remarks)
- Year Built
- 2026
Property Description
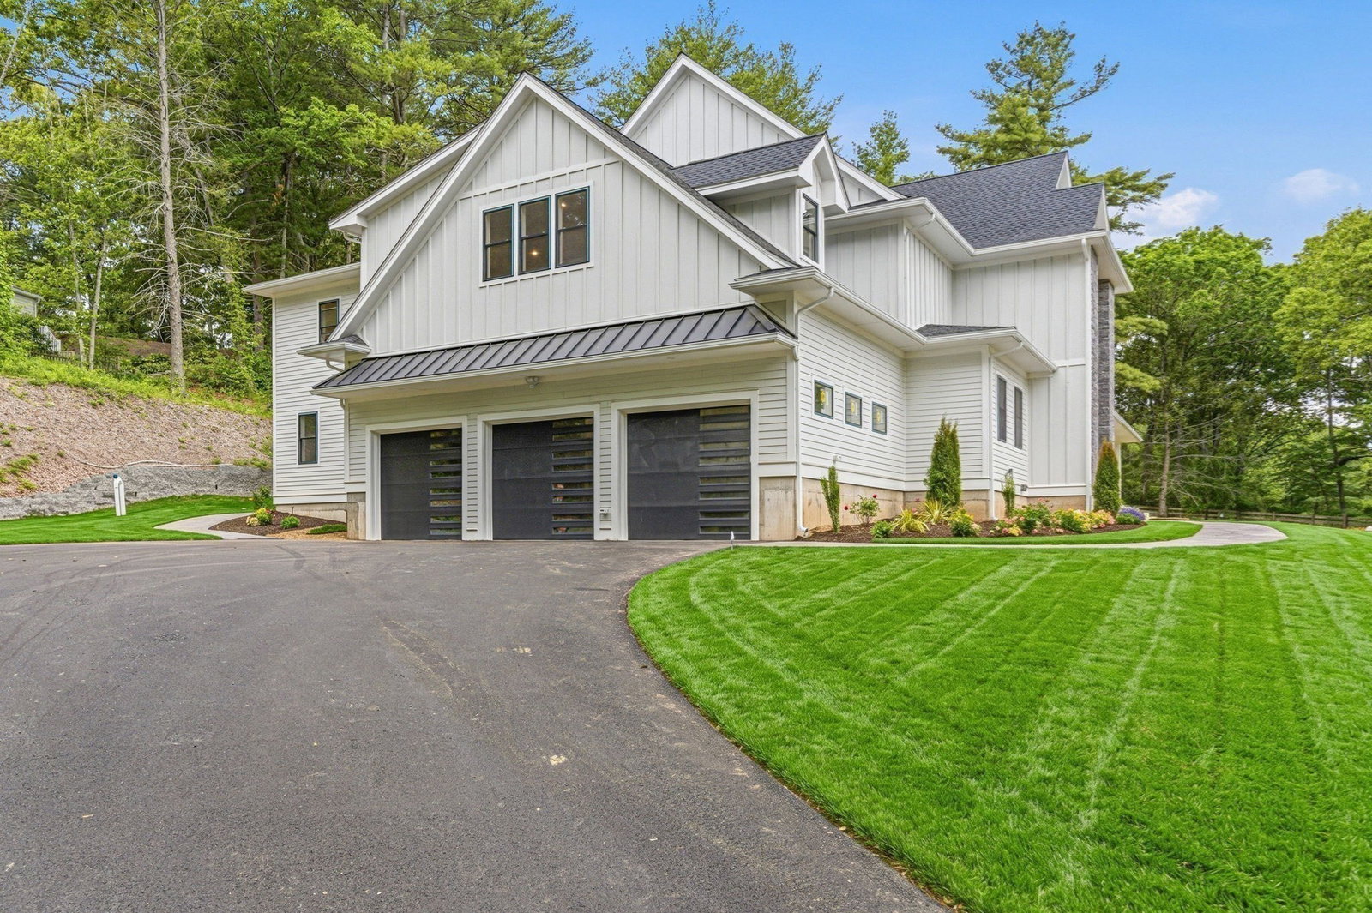
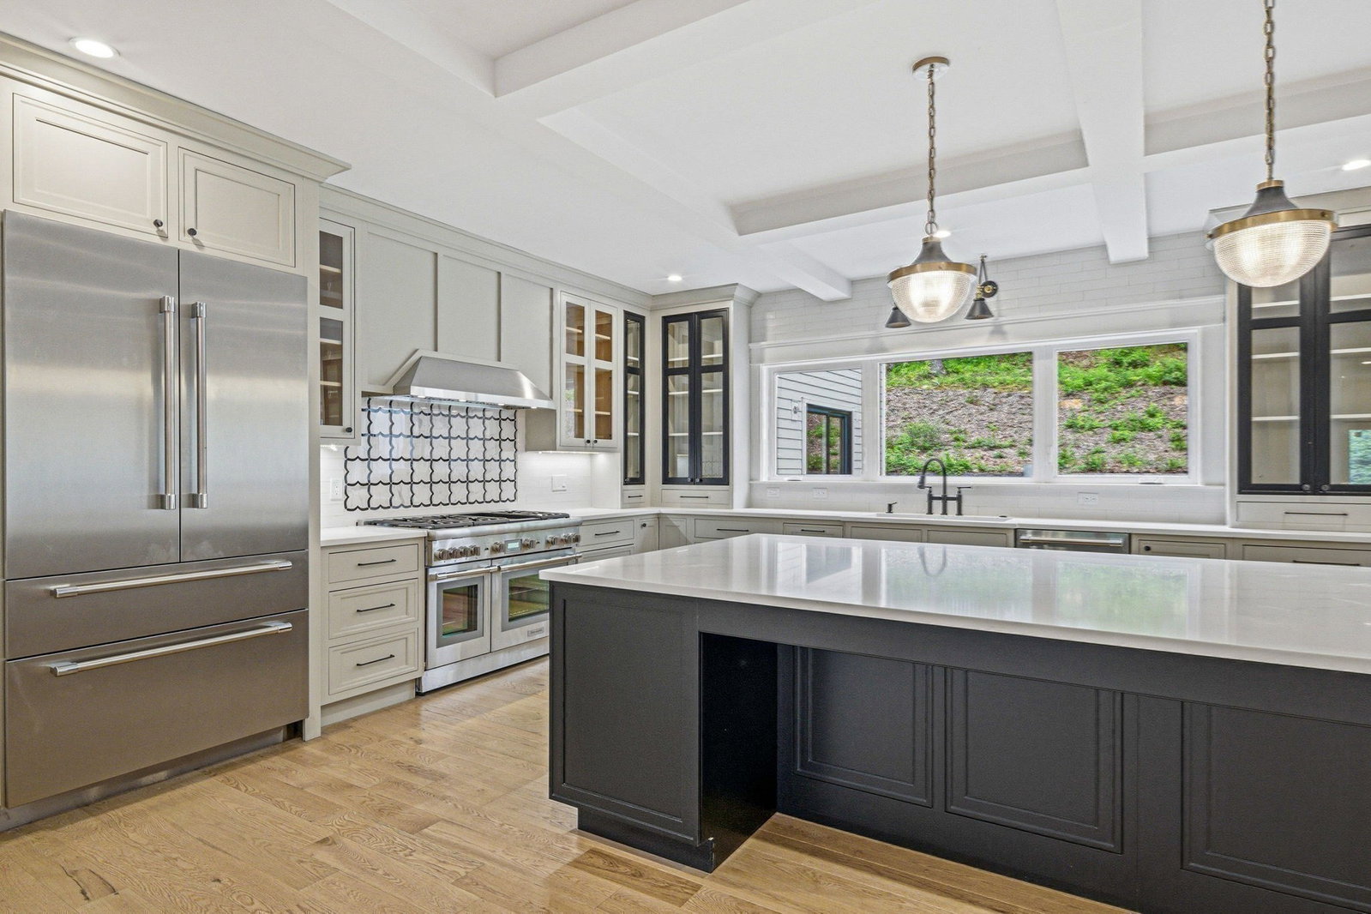
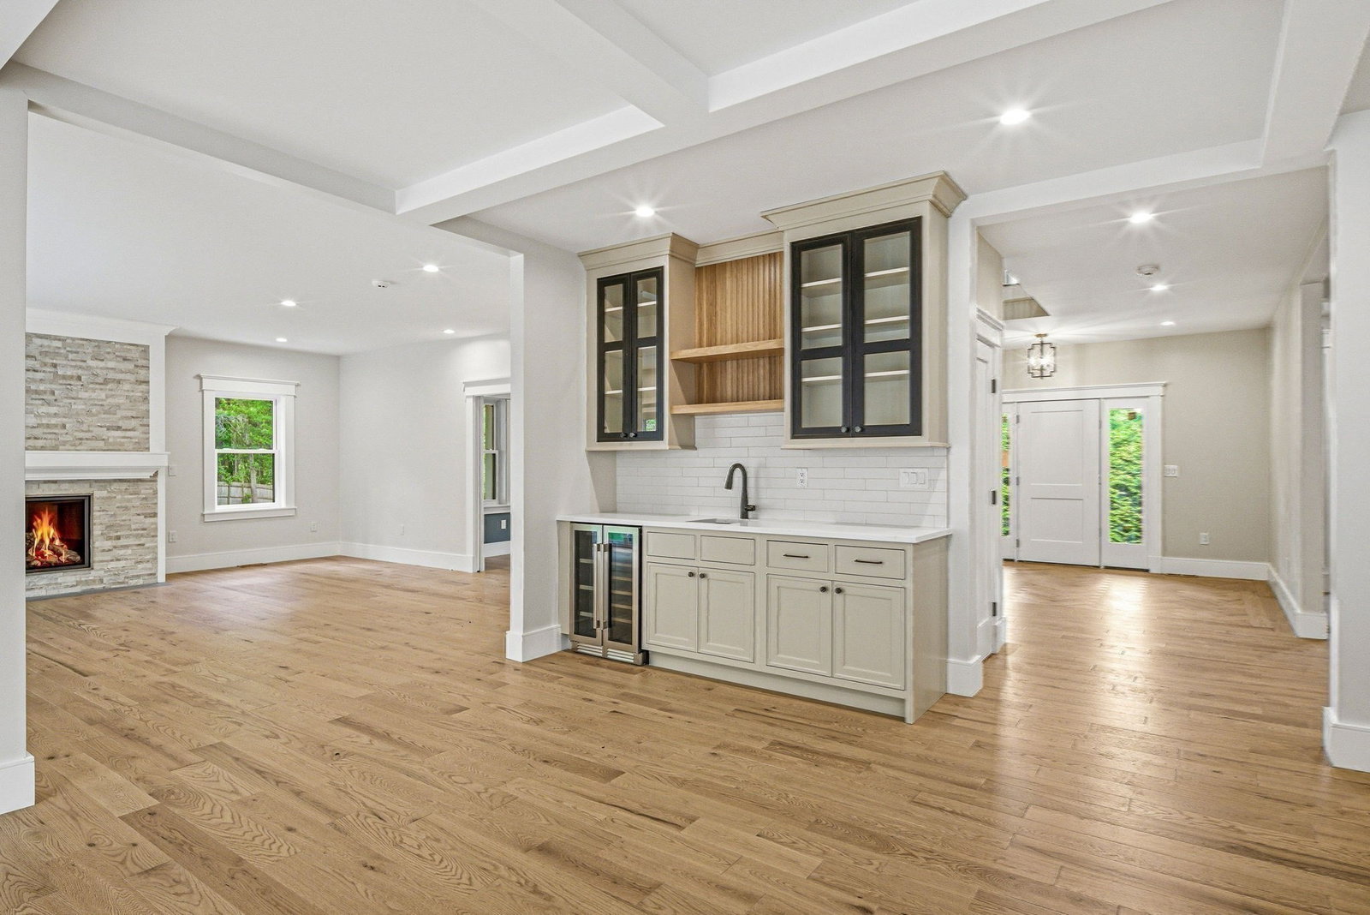
This exceptional NEW PRICE brings your dream of luxury living within reach! Imagine living in one of Dover's most sought after locations, with generous square footage and brand new quality craftsmanship. Versatility is at the heart of this home's design on four finished levels. Perfect for those looking for low maintenance lifestyle and the enormous advantages that modern construction offers. The thoughtfully designed floor plan flows effortlessly to accommodate both grand-scale entertaining to comfortable everyday family living. The sun-drenched first floor showcases a premier chef's kitchen with an expansive island, wet bar, and two dining areas. The adjoining family and living rooms blend warmth and elegance with an inviting fireplace and custom French pocket doors.The ultimate retreat awaits upstairs in the 1,000 sq. ft. main suite, featuring a freestanding stone tub, double rain shower, and a dressing room with dual custom closets. Three stunning spacious additional ensuite bedrooms complete the second floor. Flexibility is key with a PRIVATE ENTRY FIRST FLOOR SUITE - ideal for extended family, guests, office, etc. Take advantage of the endless possibilities to tailor BOTH the already finished 4th floor and lower level to suit your lifestyle now or save for the future. Need a wine cellar, game room, kids playroom, home theater, extra living space, gym, or 2nd office? There's room for ALL of those and more. Don't need that much space right now? The 4th floor and lower level are on completely separate systems and can be shut off until needed. Use as little or as much as you need! This home offers designer curated finishes and meticulous attention to detail throughout! Set on a little over one acre with easy to maintain landscaping. Spacious 3 car attached garage. This is a great investment for a large, newly constructed home in a prime location near Dover's town center and major routes. For the savvy buyer who recognizes outstanding value and opportunity.
Additional Information
- Interior Features
- Bathroom - Tiled With Shower Stall, Walk-In Closet(s), Recessed Lighting, Storage, Bathroom, Bonus Room, Wet Bar, Walk-up Attic
- Parking Description
- Attached, Paved Drive, Off Street
- Water
- Private
- Sewer
- Private Sewer
Mortgage Calculator
Listing courtesy of Listing Agent: Martin J. Keogh from Listing Office: Offices of Martin J. Keogh.
The property listing data and information, or the Images, set forth herein were provided to MLS Property Information Network, Inc. from third party sources, including sellers, lessors, landlords and public records, and were compiled by MLS Property Information Network, Inc. The property listing data and information, and the Images, are for the personal, non commercial use of consumers having a good faith interest in purchasing, leasing or renting listed properties of the type displayed to them and may not be used for any purpose other than to identify prospective properties which such consumers may have a good faith interest in purchasing, leasing or renting. MLS Property Information Network, Inc. and its subscribers disclaim any and all representations and warranties as to the accuracy of the property listing data and information, or as to the accuracy of any of the Images, set forth herein.